
01 / Incoming
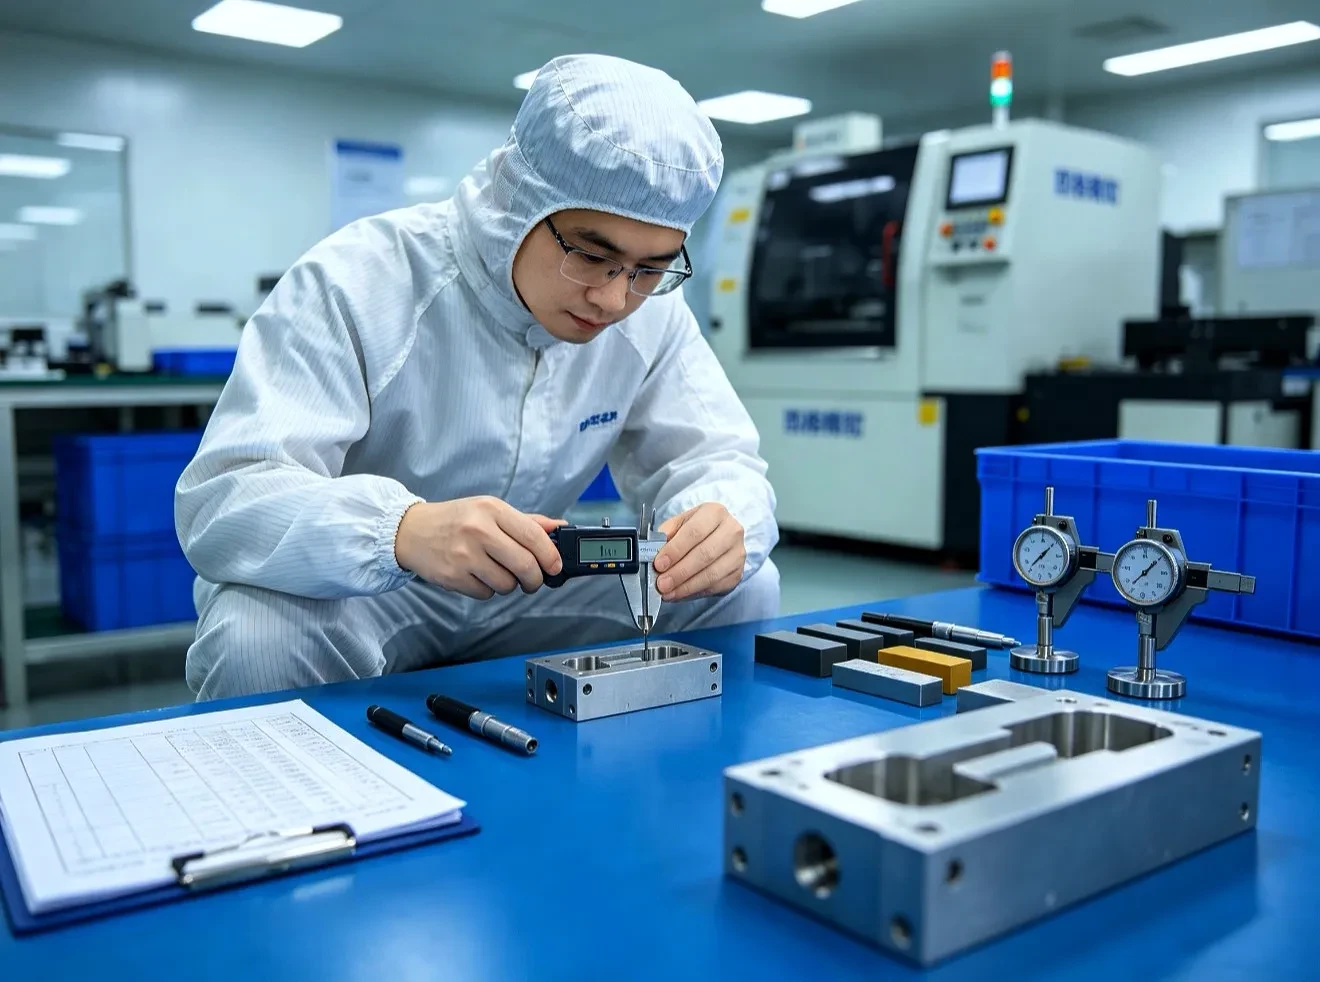
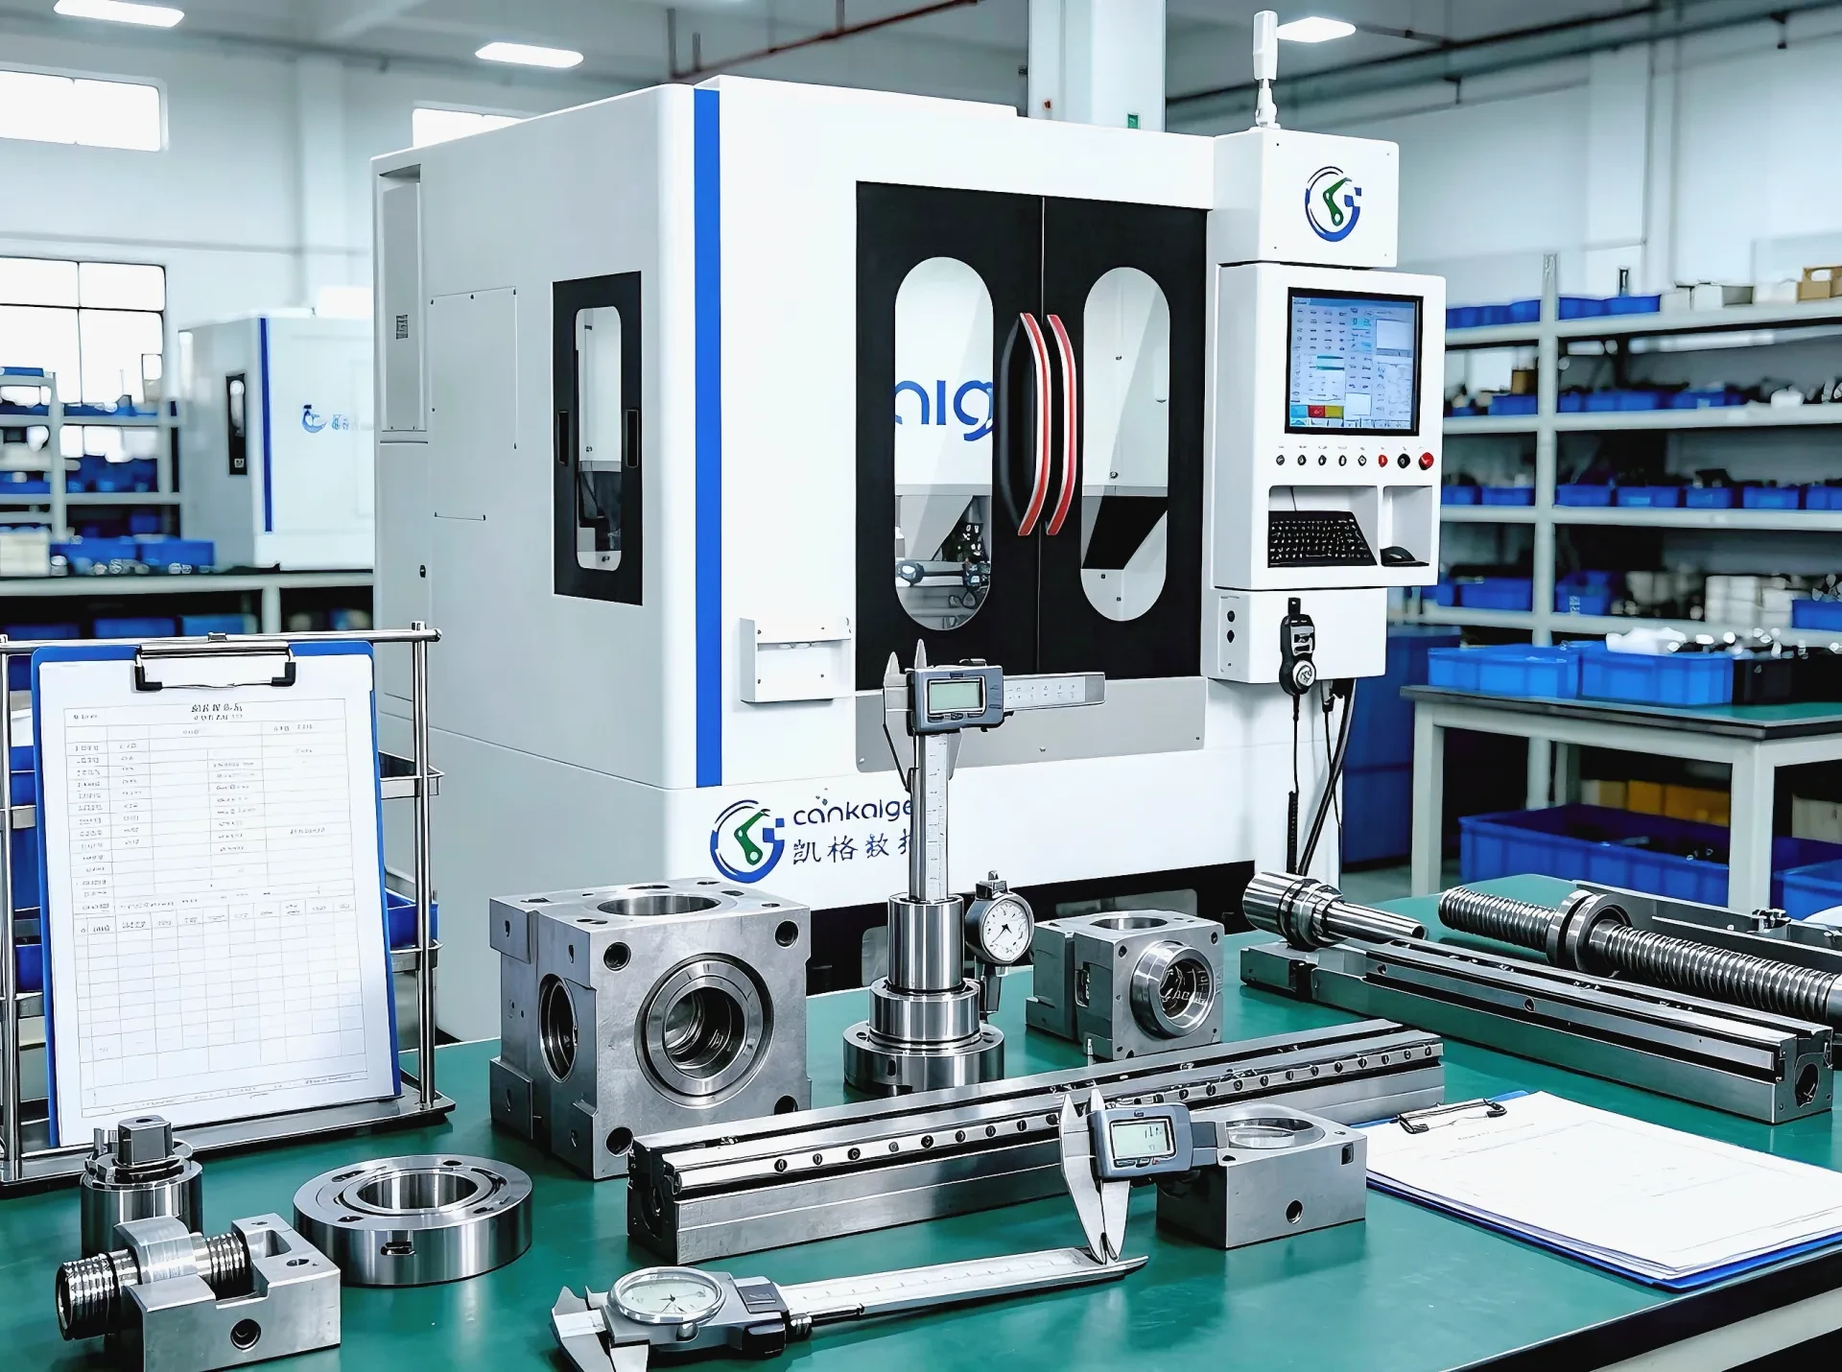
Incoming parts inspection
Marble bases, linear guides, precision-ground ball screws and spindle units are checked against the drawing before assembly begins: critical dimensions, surface condition and supplier certificates.
Quality Assurance
Inspection stages, measuring equipment and workshop records from the checks carried out before every machine leaves our floor.
Inspection Stages
Each machine moves through three inspection windows, and the measurements from every window stay with the unit.
Marble bases, linear guides, precision-ground ball screws and spindle units are checked against the drawing before assembly begins: critical dimensions, surface condition and supplier certificates.
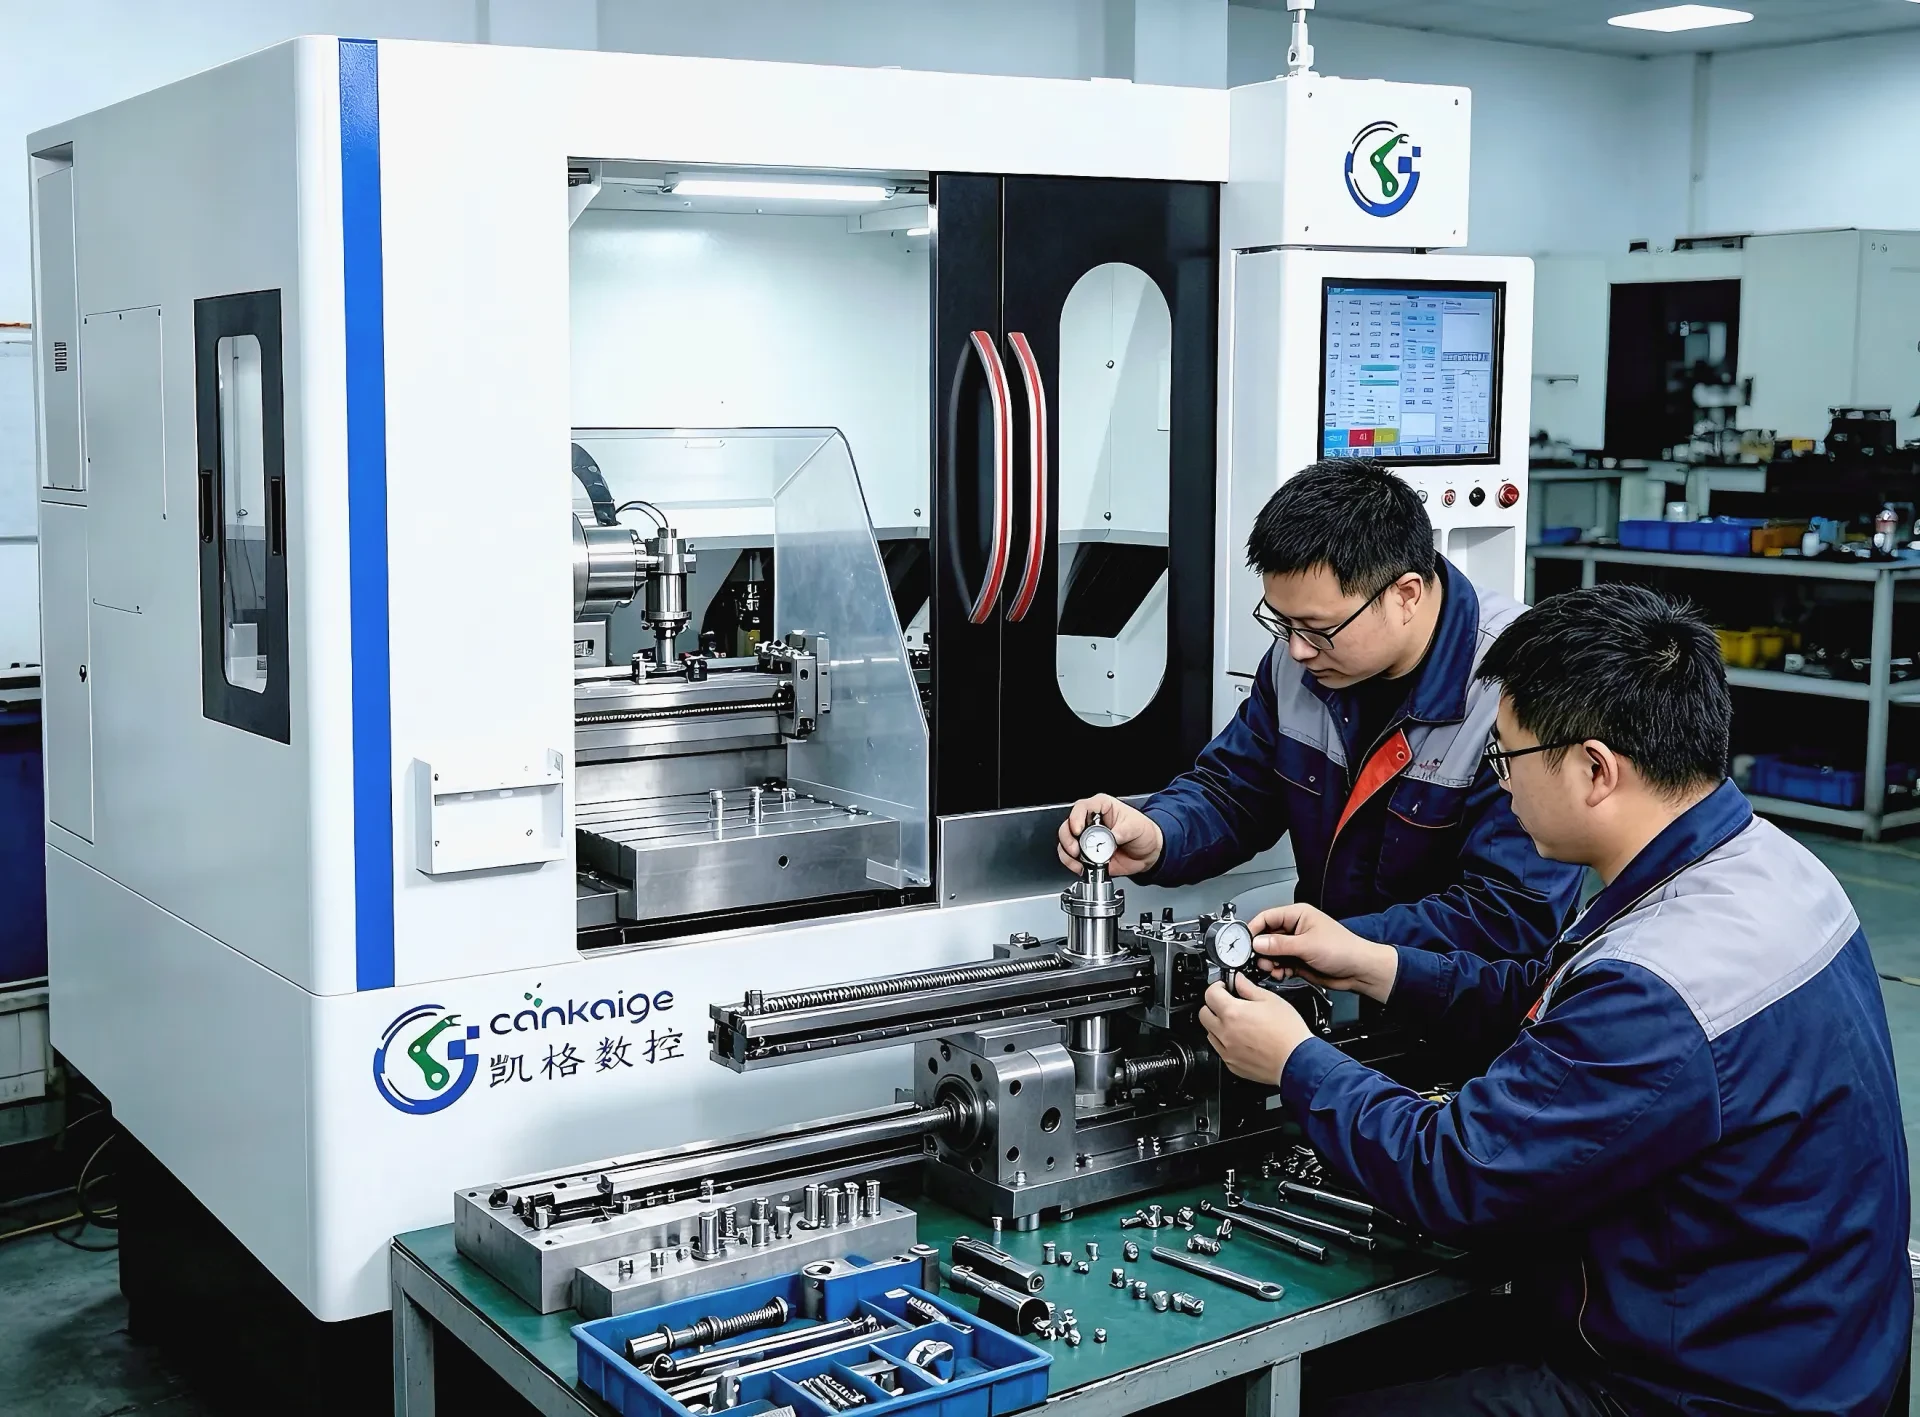
Sub-assemblies are mated, aligned and run at working speed so spindle runout, vibration and thermal behaviour can be observed under load before final assembly.
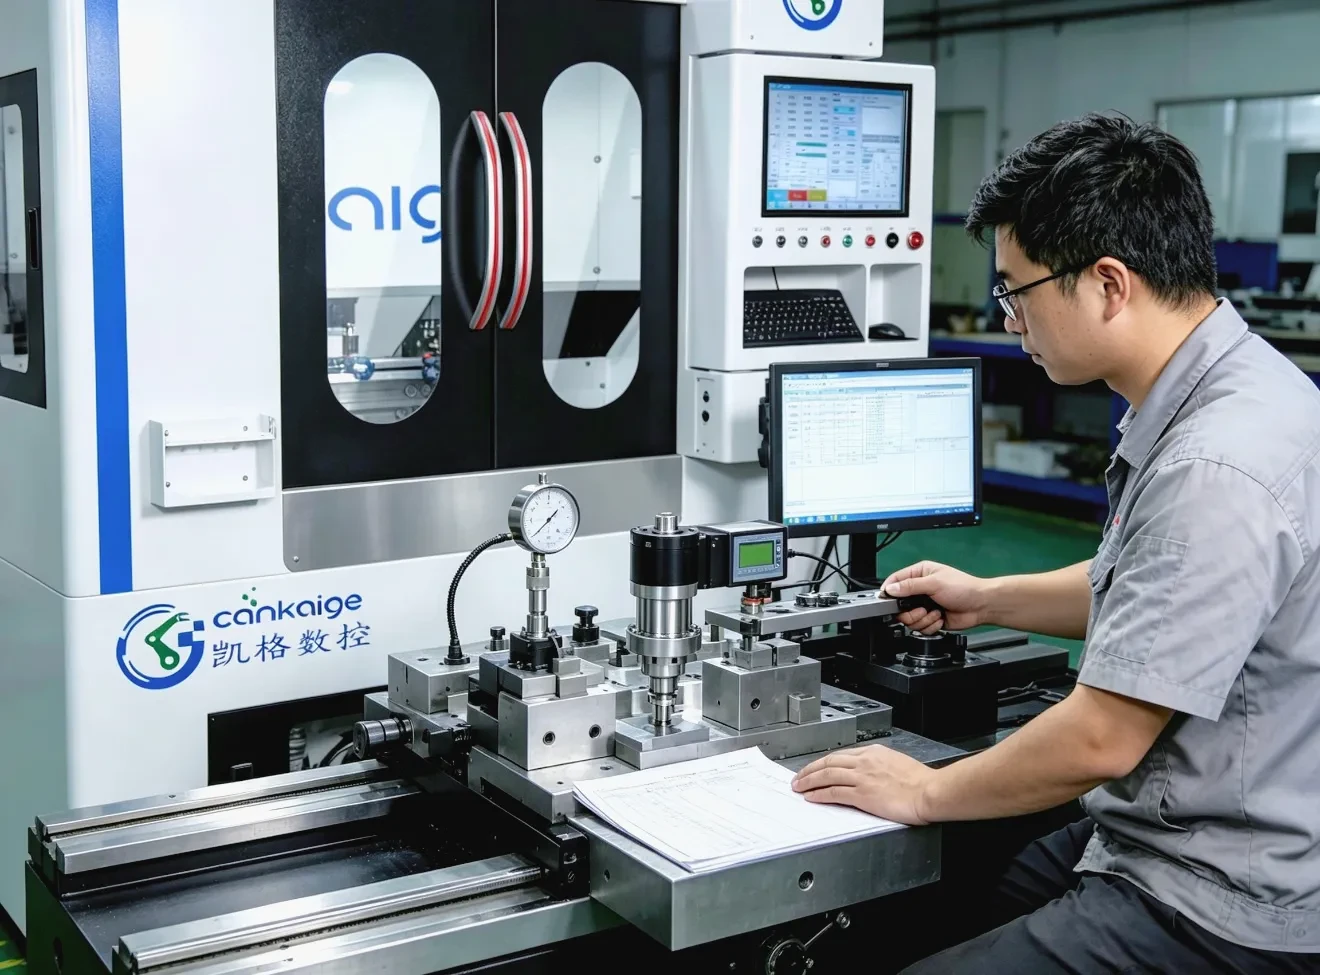
The finished machine is measured again: positioning accuracy, spindle runout and axis squareness are recorded per unit and filed with the delivery documents.
Checkpoints
The list below follows the build sequence, from goods-in to crating.
Guides, screws, marble bases and spindle units are dimension-checked and matched to their certificates on arrival.
Fit, preload and alignment are confirmed after each sub-assembly is mated, before it joins the machine frame.
Axis squareness, spindle runout and tool-holder concentricity are measured and adjusted on the assembled machine.
A dry run at working speed logs spindle temperature, noise and axis movement before any workpiece is cut.
Parameters, accessories, packing list and inspection sheets are reviewed together with the machine before it is crated.
Tell us the workpiece and tolerance you need to hold, and we will share the checkpoints and measurement records that apply to your machine.